




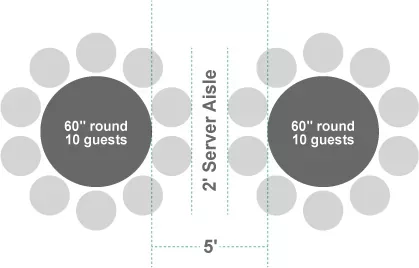
Seating capacity varies with the style of event and the type of service. Chairs should sit about 2 inches from the table for maximum seating. Allow a minimum of 2 feet for an aisle between chairs when setting several tables, and about 5 feet between tables to leave aisle space.
Facility space requirements
| Event type | Square feet per person |
|---|---|
| Cocktail party, standing | 5–6 |
| Cocktail party, some seated | 8 |
| Dinner, round tables | 10 |
| Dinner, banquet tables | 8 |
| Cathedral seating, in rows | 6 |
Seating and aisle spacing
Questions about your event?
Questions about any of this? Call the office at (408) 747-1000, Monday to Friday, 9:00 AM to 4:30 PM.