




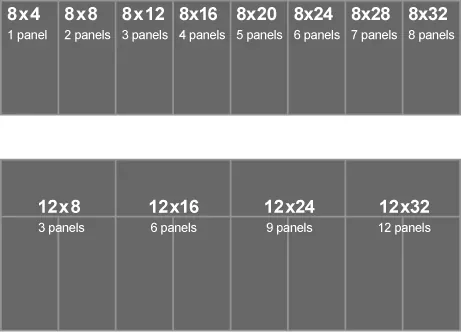
Stage and riser platforms have a black non-skid surface. Panels are 4 feet by 8 feet and can be elevated to 8, 16, 24 or 32 inches.
Installation
Installation is included in the rental price and requires a solid, level floor. A customer must be present during installation. Exterior installations may require shimming. Any stage over 8 inches in height requires a step unit.
Accessories
- Railing and skirting
- 4′ × 4′ rounded corner panels
- ADA ramps
- Step units, with or without handrails
Accessories are recommended and available at additional cost.
Sample configurations
| Configuration | Panels |
|---|---|
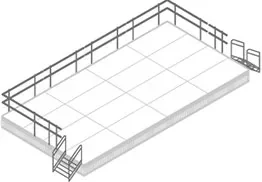
| 16′ × 32′ stage | 16 |
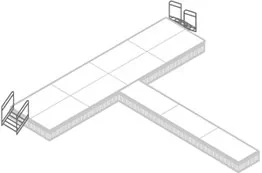
| 8′ × 32′ stage with 4′ × 24′ runway | 11 |
16′ × 32′ stage
Stage with runway
More stage configurations
Questions about your event?
Questions about any of this? Call the office at (408) 747-1000, Monday to Friday, 9:00 AM to 4:30 PM.